 INNA
Extensions & additions
in Sydney
More room to live — ground-floor extensions and second-storey additions, handled from concept and council approvals through structure, fit-out and finishes.
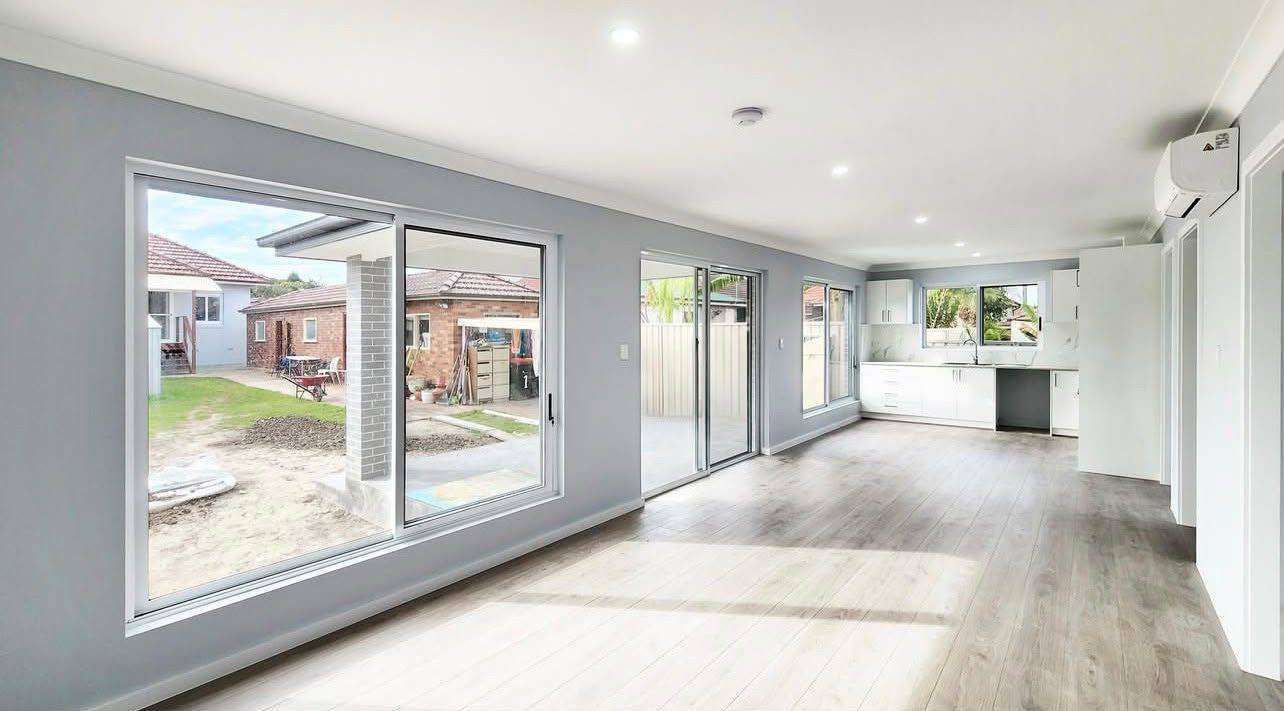
From approvals to finishes
One builder managing the whole addition, inside and out.
A clear path, start to finish
Consult & design
We scope the job, measure up and hand you a clear, itemised quote and plan.
Approvals & prep
Any approvals, plus licensed plumbing and electrical rough-in, sorted before we build.
Build & install
Trades, joinery, tiling and fit-off handled by one coordinated crew.
Finish & handover
Detailing, a full clean and a walkthrough — handed over ready to use.
Built properly, by one team
Licensed & insured
A licensed NSW builder — your project is compliant, certified and covered.
Fixed, itemised quotes
No surprises. You get a clear scope and price before we start.
One crew, start to finish
The same team from day one to handover — no juggling subbies.
Built to last
Quality materials and proper methods, backed by workmanship you can rely on.
Recent home extensions
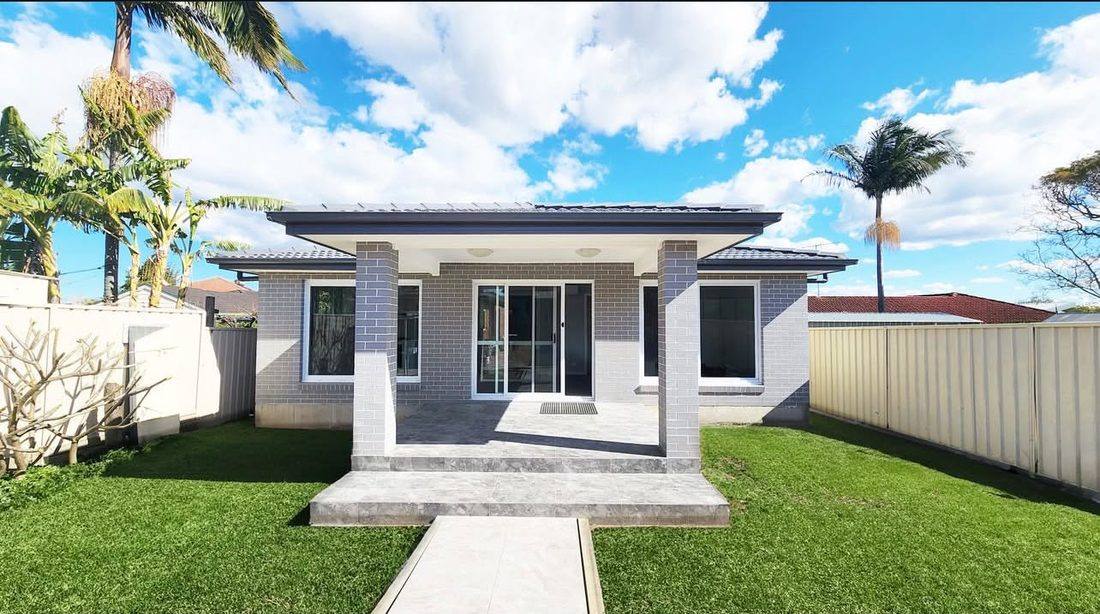
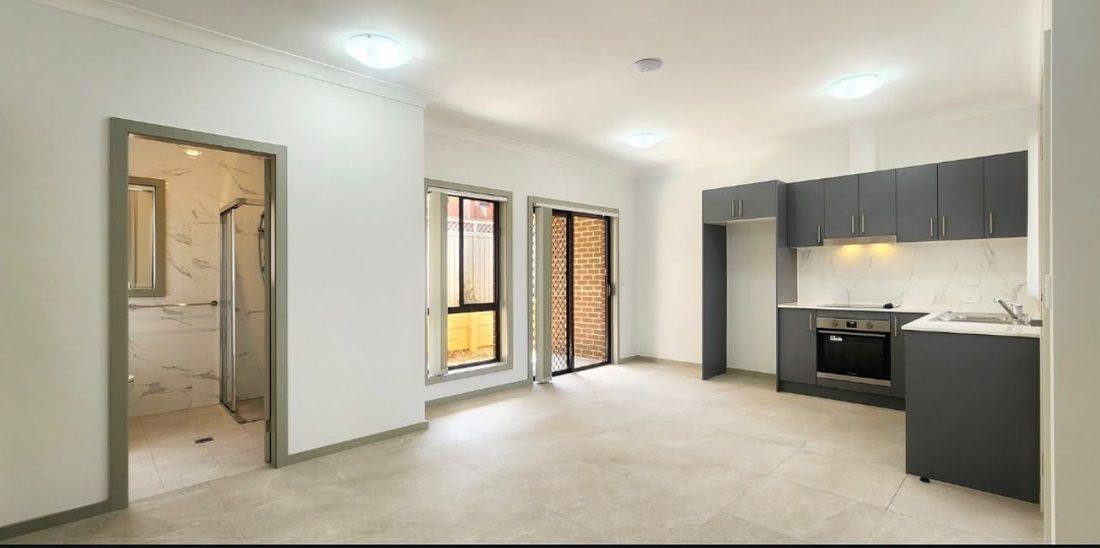
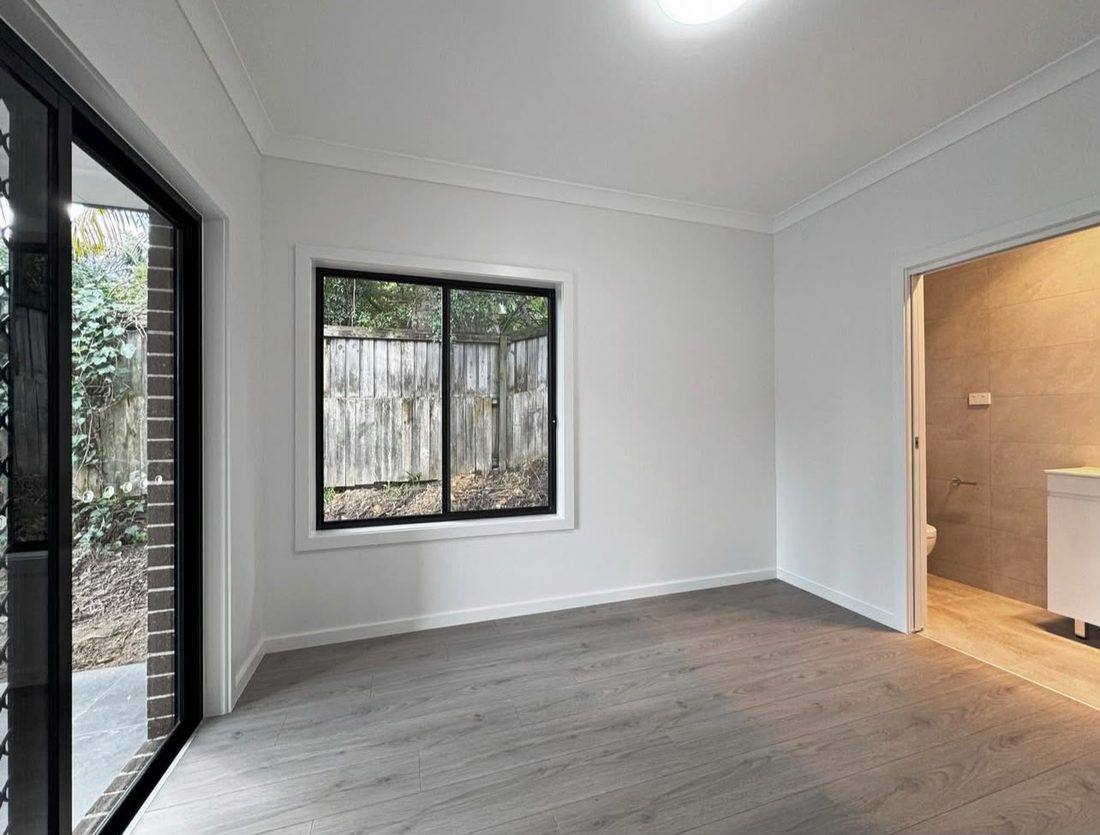
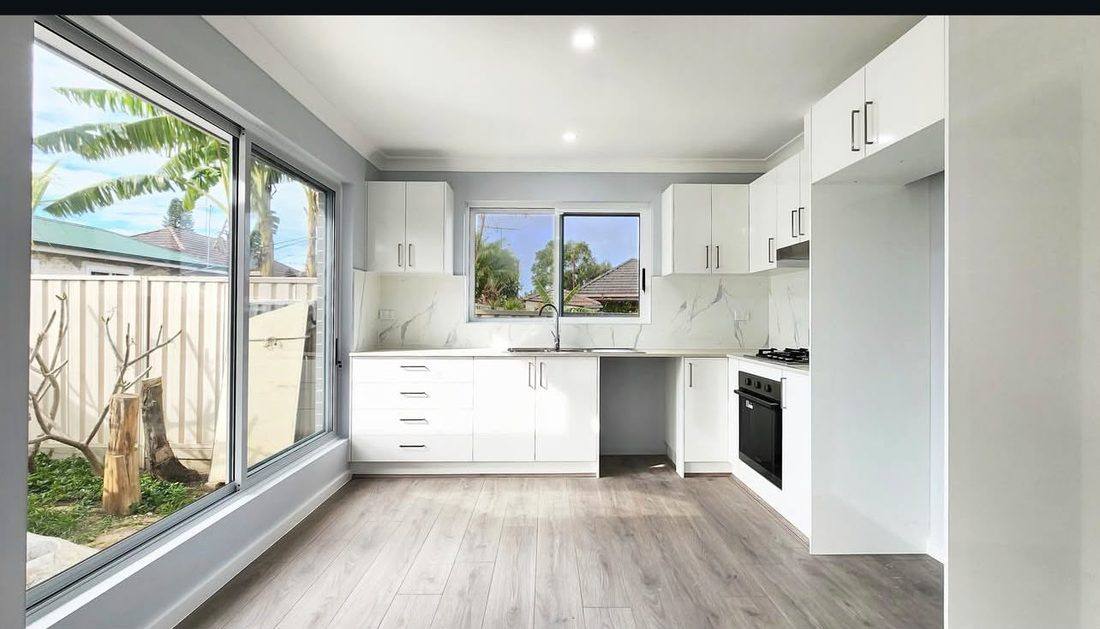
Approvals, structure and living through it
An extension is a building project rather than a renovation, and the approval path decides your timeline before a single trade turns up. In NSW there are two routes. A complying development certificate, issued by a private certifier, is faster and can be approved in around three weeks, but your plans have to fit inside the standards exactly. Anything outside them, and anything on a heritage or flood-affected lot, goes to council as a development application, where three to six months is realistic. We tell you which path your job is on at the quote, because a build that assumes CDC and ends up at DA will blow out every other date.
Most extensions also need a BASIX certificate covering water, thermal comfort and energy, and almost all of them need a structural engineer. If you are going up rather than out, the existing footings and ground-floor walls have to carry the new load, which sometimes means underpinning or steel where you were expecting timber. That is an engineering question, not an opinion, and it is better answered before you fall in love with a floor plan.
The part people underestimate is matching. A new wing that reads as an obvious add-on hurts the value of the house. Brick colours shift between batches and decades, roof tiles get discontinued, and mortar colour is as visible as the brick itself. We work out early whether to match, deliberately contrast, or render the lot so the join disappears, because that decision changes the budget.
Finally, there is living through it. A ground-floor extension can often be built with the house sealed off and occupied. A second storey usually means the roof comes off, which means a weatherproofing plan, and in some cases moving out for a few weeks. We will tell you honestly which one your job is, and we sequence the work so the house is closed in before the wet trades start.
Home Extensions — questions, answered
Do you handle council approvals?
Yes — we help with the DA or CDC pathway and coordinate the engineering and certification needed to start.
Can we stay in the house during the build?
Often yes, especially for second-storey work. We stage the build and protect the rest of the home where we can.
How long does an extension take?
It varies with size and approvals, but most projects run a few months on site once approved. You get a schedule before we start.
Which areas do you cover?
All of Sydney, with a focus on the lower north shore, eastern suburbs and inner west.
How long does council approval take?
If your plans fit the complying development standards, a private certifier can issue a CDC in around three weeks. If it needs a development application through council, allow three to six months. We tell you which path you are on before you commit.
Do we have to move out?
For a ground-floor extension, usually not — the house is sealed off from the work and you stay in it. For a second storey, the roof has to come off, so there is normally a period where moving out is the sensible call. We give you the dates well ahead.
Will the extension match the existing house?
That is a decision we make with you at the start. Brick and roof tiles change over the years and an exact match is not always possible, so sometimes the better result is a deliberate contrast, or rendering the whole house so the join disappears entirely.
Do you handle the engineer and the certifier?
Yes. Structural engineering, BASIX and the certifier are all managed as part of the job, and the drawings are coordinated so the certifier is not sending it back for a detail that should have been resolved on paper.
Thinking about extending?
Free, no-obligation quote — usually back to you within one business day.